
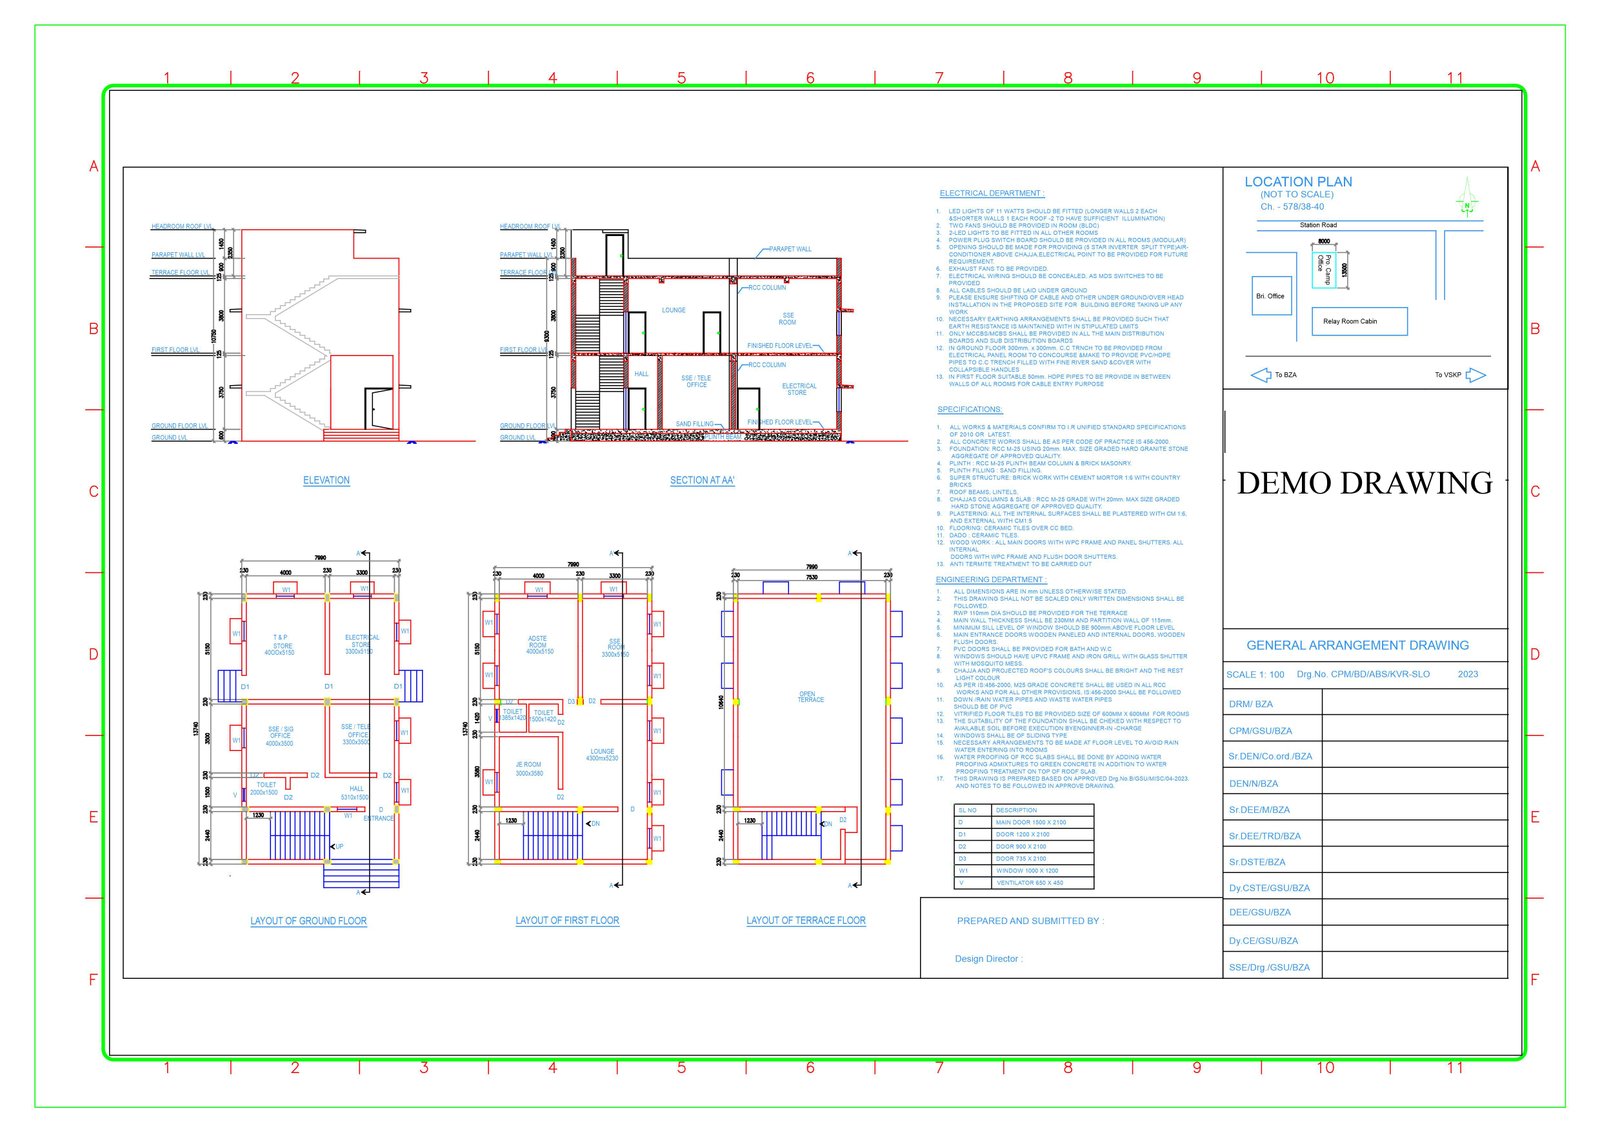
AutoCAD Civil Blueprint
Railway Camp Office GAD & Elevations
Complete ground and first-floor layout with sectional elevations and engineering specifications.
Hands-on, workstation-based engineering drafting and 3D modeling courses in Civil, Mechanical, Architecture & Electrical CAD. Learn from certified engineers, draft live infrastructure blueprints, and build an interview-ready portfolio.
Filter by your engineering discipline or search by software name. Every course includes hands-on drafting, 1-on-1 mentor guidance, and capstone project portfolios.
Can't attend in person? Join our live 1-on-1 online sessions from the comfort of your home. Same expert mentors, real-project training — delivered over screen share.
Choose Your Preferred Teaching Language:
Real-time screen share classes with your dedicated trainer. No pre-recorded videos — 100% live interaction.
Morning, evening, and weekend slots available. Reschedule anytime with prior notice.
All DWG files, references, and practice drawings sent directly to your device after every session.
Receive the same E-Pro completion certificate as offline students upon finishing the course.
Learn comfortably in English or Telugu — you choose the language that works best for you.
Post-session doubts resolved via WhatsApp within 24 hours by your assigned mentor.
We focus on genuine drafting competence, industry standards, and portfolio building—not false placement guarantees or dry theory.
Every student gets their own individual high-performance PC with licensed CAD software throughout their session. No crowding or shared screens.
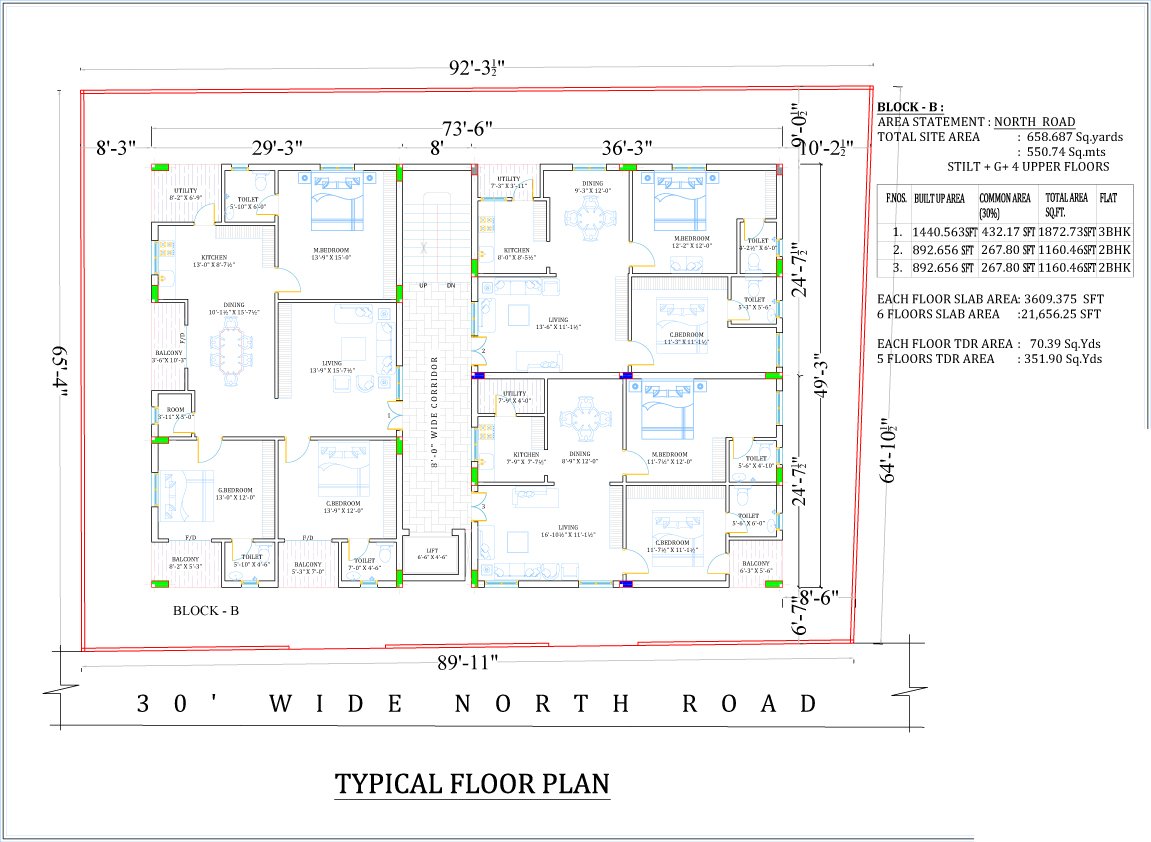
Instead of generic textbook drawings, you will draft actual South Central Railway offices, commercial RCC building plans, and industrial machine assemblies.
Led by E. Midhun, an industry CAD consultant with over 10 years of live project experience. Receive direct 1-on-1 code reviews on your drawings.
Graduate with 5+ complete, professional drawing sets (GAD, structural footing layouts, 3D renders, BOMs) ready to showcase to hiring engineering firms.
Convenient morning batches (10:00 AM – 1:00 PM), evening sessions for college students, and weekend fast-track tracks for working professionals.
Earn an authorized course completion certificate verifying your hours, completed software modules, and capstone project credentials.
Explore authentic technical drawings and architectural visualizations produced in our training labs. Click any drawing to view full specifications in high resolution.
Complete ground and first-floor layout with sectional elevations and engineering specifications.

Photorealistic lighting, marble tile reflections, cabinetry joinery, and natural daylight simulation.

Foundation grid, centerlines, concrete grade M-25 parameters, and excavation depth markers.

Interactive raytraced perspective used for instant client design approvals and walkthroughs.
Waist slab rebar, main bars, distribution steel, riser/tread geometry, and development length.
Complete plinth and terrace beam network showing clear spans and column junction ties.
Verified feedback from engineering students, diploma holders, and working professionals who learned live project drafting and 3D modeling in our labs.
“Before joining E-Pro, I struggled with photorealistic interior lighting and marble texture reflections. Midhun sir taught me step-by-step how to configure HDRI dome lights, IES spotlights, and real-time camera paths in Enscape. I built my full 3D kitchen and villa portfolio right here in the lab.”
“The best part about E-Pro is that it is 100% practical lab training. We don't just watch videos; we get our own high-speed PC workstation and model complex parts from scratch. Learning parametric mates, sheet metal flat patterns, and GD&T tolerancing helped me clear my technical drawing interview with ease.”
“Drafting real South Central Railway camp office blueprints gave me the practical confidence that textbook engineering never provided. Sir taught us real-world layer management, CTB plotting, and IS 456 rebar calculations in STAAD.Pro. Highly recommended for every civil graduate in Godavari district.”
“Transitioning from 2D drafting into Revit BIM was completely smooth. The custom family editor modules, curtain wall grids, and automated material take-off schedules are taught with extreme patience. Having uninterrupted power backup and dedicated lab PCs made daily practice effortless.”
“I attended the morning 10 AM to 1 PM batch. We learned how to read actual structural drawings, interpret reinforcement notes, and draft municipal submission sheets to scale. Midhun sir shares practical insights from his 10+ years in the engineering consulting industry.”
“The teaching is personal and hands-on. Whenever I had doubts about V-Ray material bump maps, artificial lighting, or SketchUp tags, sir cleared them directly on my screen. I completed my training with an impressive portfolio that I now showcase directly to clients for architectural projects.”
Meet our students who have trained at E-Pro CAD Academy. Browse through our featured student gallery below or search by name.
Equipped to deliver uninterrupted, professional engineering design practice.
Multi-core processors, dedicated NVIDIA graphics, and high-res displays optimized for 3D modeling and rendering.
Heavy-duty inverter and generator backup so you never lose your drafting progress during sudden grid outages.
Learn hands-on plotting, paper space scaling, and CTB style configuration for large-format engineering sheets.
Comfortable, quiet learning environment conducive to long drafting focus and 1-on-1 mentor discussions.
Have questions about course fees, workstation availability, or which software matches your career goals? Contact our chief instructor directly.
Fill out this form to receive syllabus details, fee structure, and demo class timings.
Everything you need to know about course fees, lab sessions, and engineering certification.
